Save
Ask
Tour
Hide
Share
$525,000
New Listing

1751 E 68th 12
Long Beach, CA 90805

Townhouse|Coming Soon
2
Beds
3
Total Baths
3
Full Baths
1,285
SqFt
$409
/SqFt
1990
Built
Subdivision:
North Long Beach (NLB)
County:
Los Angeles
Listed by Susan Wyant of Keller Williams Pacific Estate [email protected]
1751 E 68th 12
Save
Ask
Tour
Hide
Share

Mortgage Calculator

Monthly Payment (Est.)

$2,395
Calculator powered by Showcase IDX, a Constellation1 Company. Copyright ©2026 Information is deemed reliable but not guaranteed.

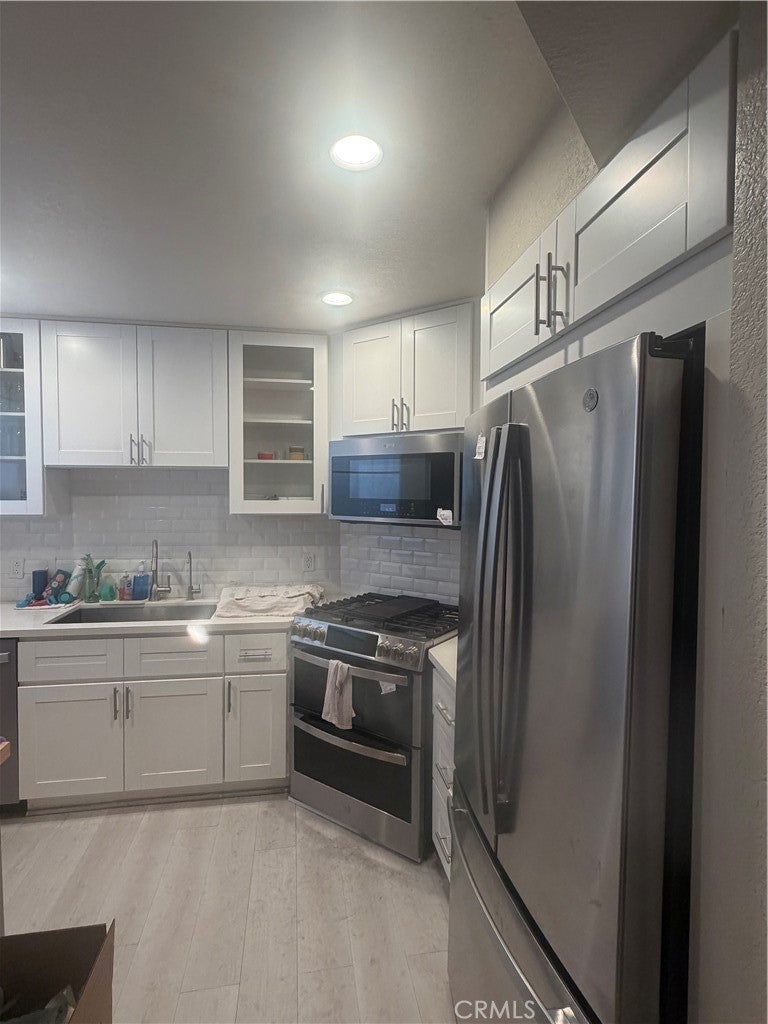
Welcome home to this beautifully updated, tri-level townhome designed for modern living. Enter through your private, secure two-car garage—complete with laundry hookups—or through the front entry with a dedicated coat closet. The light-filled main level features a spacious living room centered around a cozy fireplace with custom built-in shelving, a formal dining area, and a stylishly remodeled powder room. The chef-inspired kitchen boasts sleek stainless steel appliances, modern finishes, and recessed lighting throughout. Upstairs, a versatile open loft awaits—perfect for a home office, secondary lounge, or creative space. The top floor is rounded out by two private en-suite bedrooms, offering ultimate comfort and convenience for family or guests.

Save
Ask
Tour
Hide
Share
Listing Snapshot
Price 
$525,000
Days On Site 
0 Days
Bedrooms 
2
Inside Area (SqFt) 
1,285 sqft
Total Baths 
3
Full Baths 
3
Partial Baths 
N/A
Lot Size 
0.8943 Acres
Year Built 
1990
MLS® Number 
PW26185753
Status 
Coming Soon
Property Tax 
N/A
HOA/Condo/Coop Fees 
$302 monthly
Sq Ft Source 
Assessor
Friends & Family
Recent Activity
6 hours agoListing first seen on site
13 hours agoListing updated with changes from the MLS®
General Features
Acres 
0.8943
Attached Garage 
Yes
Direction Faces 
South
Disclosures 
CovenantsRestrictionsDisclosure
Garage 
Yes
Garage Spaces 
2
Land Lease 
No
Levels 
Three Or More
Number Of Stories 
3
Parking 
AttachedDirect AccessGarageShared Driveway
Parking Spaces 
2
Property Condition 
Updated/Remodeled
Property Sub Type 
Townhouse
Security 
Carbon Monoxide Detector(s)Gated CommunitySmoke Detector(s)
Sewer 
Public Sewer
Special Circumstances 
Standard
Utilities 
Cable AvailableElectricity ConnectedNatural Gas ConnectedPhone AvailableSewer ConnectedWater Connected
Water Source 
Public
Interior Features
Appliances 
Convection OvenDishwasherFree-Standing RangeGas OvenGas RangeMicrowaveRefrigerator
Fireplace 
Yes
Fireplace Features 
Living Room
Flooring 
Laminate
Heating 
Central
Interior 
Breakfast Bar
Laundry Features 
Washer HookupElectric Dryer HookupGas Dryer HookupIn Garage
Window Features 
Bay Window(s)Double Pane WindowsENERGY STAR Qualified Windows
Bedroom 
Kitchen 
Living Room 
Loft 
Master Bedroom 
Save
Ask
Tour
Hide
Share
Exterior Features
Exterior 
Balcony
Lot Features 
Near Public Transit
Patio And Porch 
Front PorchPatio
Pool Features 
None
Road Frontage 
City Street
Spa Features 
None
View 
None
Waterview 
None
Windows/Doors 
Bay Window(s)Double Pane WindowsENERGY STAR Qualified Windows
Community Features
Association Amenities 
Maintenance Grounds
Association Dues 
302
Building Access 
2
Community Features 
CurbsStreet LightsSuburbanSidewalksGated
Financing Terms Available 
CashConventional
HOA Fee Frequency 
Monthly
MLS Area 
7 - North Long Beach
Roads 
Paved
School District 
Long Beach Unified
Schools
School District
Long Beach Unified
Elementary School
Unknown
Middle School
Unknown
High School
Jordan


This information is for your personal, non-commercial use and may not be used for any purpose other than to identify prospective properties you may be interested in purchasing. The display of MLS data is usually deemed reliable but is NOT guaranteed accurate by the MLS. Buyers are responsible for verifying the accuracy of all information and should investigate the data themselves or retain appropriate professionals. Information from sources other than the Listing Agent may have been included in the MLS data. Unless otherwise specified in writing, the Broker/Agent has not and will not verify any information obtained from other sources. The Broker/Agent providing the information contained herein may or may not have been the Listing and/or Selling Agent.

Neighborhood & Commute
Source: Walkscore
Save
Ask
Tour
Hide
Share